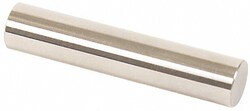
This precision measuring tool is designed for accurate inspections and calibration, featuring a diameter of 12.80 mm and an overall length of 2 inches. It boasts a tight tolerance of 0.00508 mm, making it suitable for demanding applications requiring high precision. Constructed from durable steel, the gage has a 10 Micro coating/finish.
- Designed for accurate inspections and calibration.
- Features a diameter of 12.80 mm.
- Has an overall length of 2 inches.
- Boasts a tight tolerance of 0.00508 mm.
- Constructed from durable steel.
- Includes a 10 Micro coating/finish.
- Includes a certificate of accuracy with NIST traceability.
- Ideal for setting micrometers.
- Suitable for no-go inspection.
- Used for calibrating verniers and other measuring devices.
- Manufactured in the United States.